
EDUCATION SECTOR
EVERY ARCHITECT’S VISION MUST BE REALISED FAITHFULLY. ASCOT DELIVERS WITH INSIGHT, INTEGRITY, AND PRECISION.
Our input is one of the finishing touches – architectural signage and features that define and distinguish. Dedicated attention to detail and uncompromising committal to excellence is what sets us apart.
From initial consultation, planning and design development through to fabrication and installation, we work to precisely accommodate our client’s requirements at every stage.
Our steadily evolving track record of successfully completed projects and delighted stakeholders speaks for itself.
The success of your project is our success.
Our
CLIENTS
From leading universities to specialist medical colleges, we are chosen by top academic institutions to deliver signage that strengthens campus identity and ensures effortless navigation for students, staff, and visitors alike.











CASE STUDY


UNIVERSITY OF MANCHESTER
MANCHESTER, UK
Sitewide external signage upgrade spanning multiple city centre campus buildings. Includes bespoke fixing solutions across varied substrates, with a precisely matched signature Pantone colour unifying the entire estate.

CASE STUDY
UNIVERSITY OF SHEFFIELD
SHEFFIELD, UK
Interior wayfinding scheme for this futuristically designed faculty building. Sustainably sourced timber panelling is used as the principal material throughout, blending warmth and style with clear functionality.


CASE STUDY
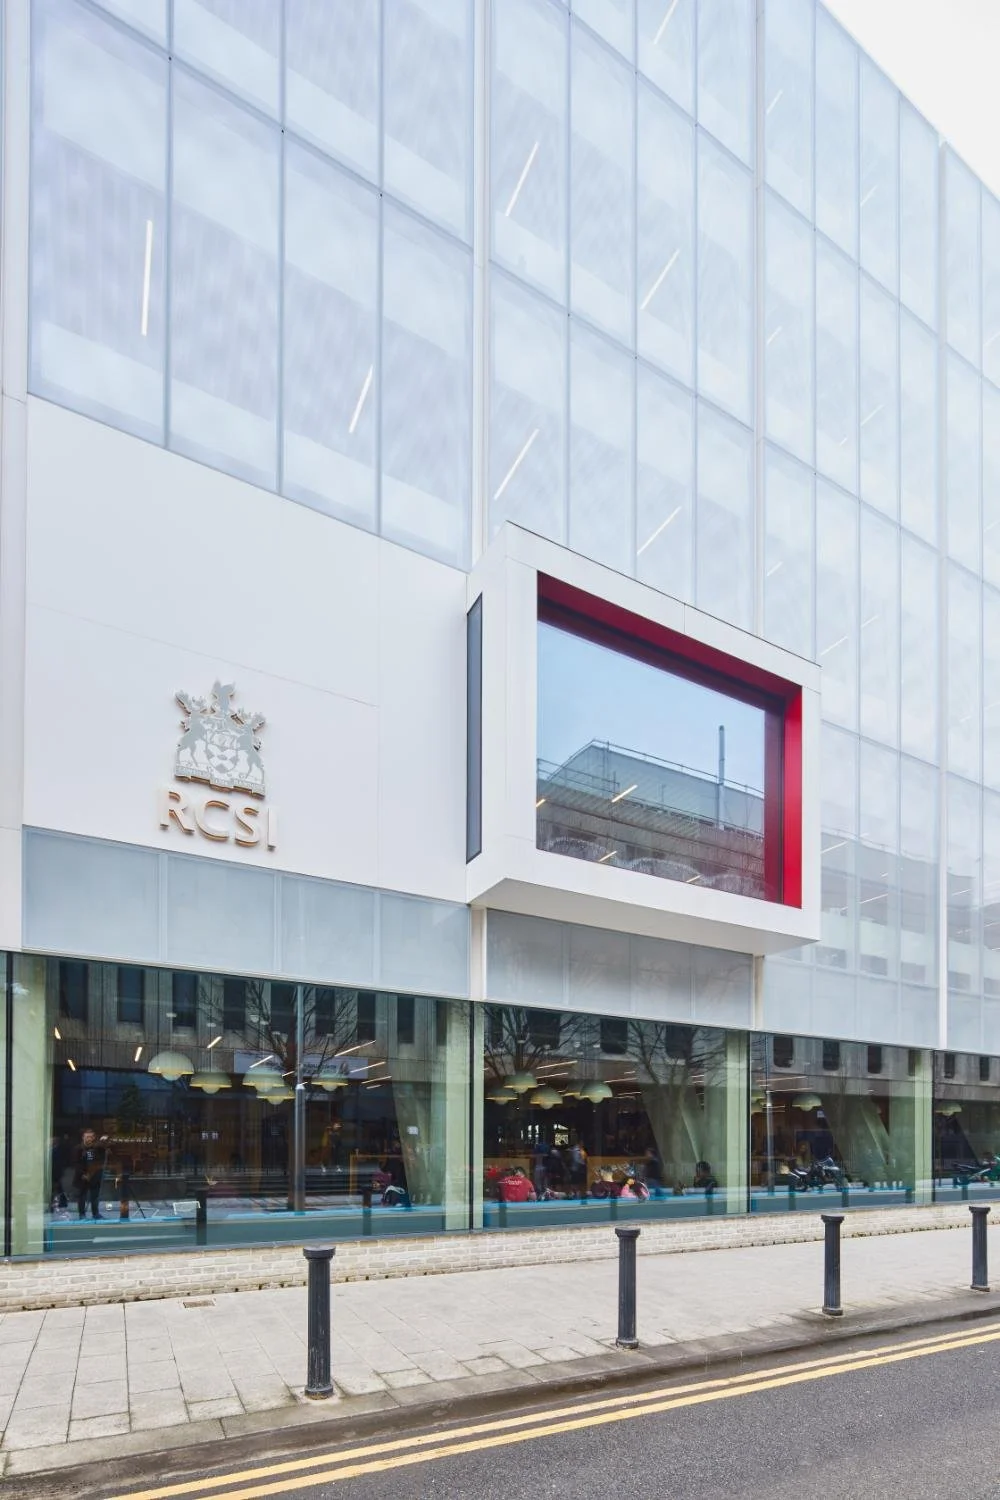
ROYAL COLLEGE OF SURGEONS
DUBLIN, IRELAND
Full internal wayfinding and external branding for this award-winning 130,000 sq ft medical training facility. Highlights include a bespoke illuminated donor wall with dark timber panelling, and a copper-finished LED neon restaurant sign for the college's Dispensary.

CASE STUDY
MMU SCIENCE & ENGINEERING
BIRMINGHAM, UK
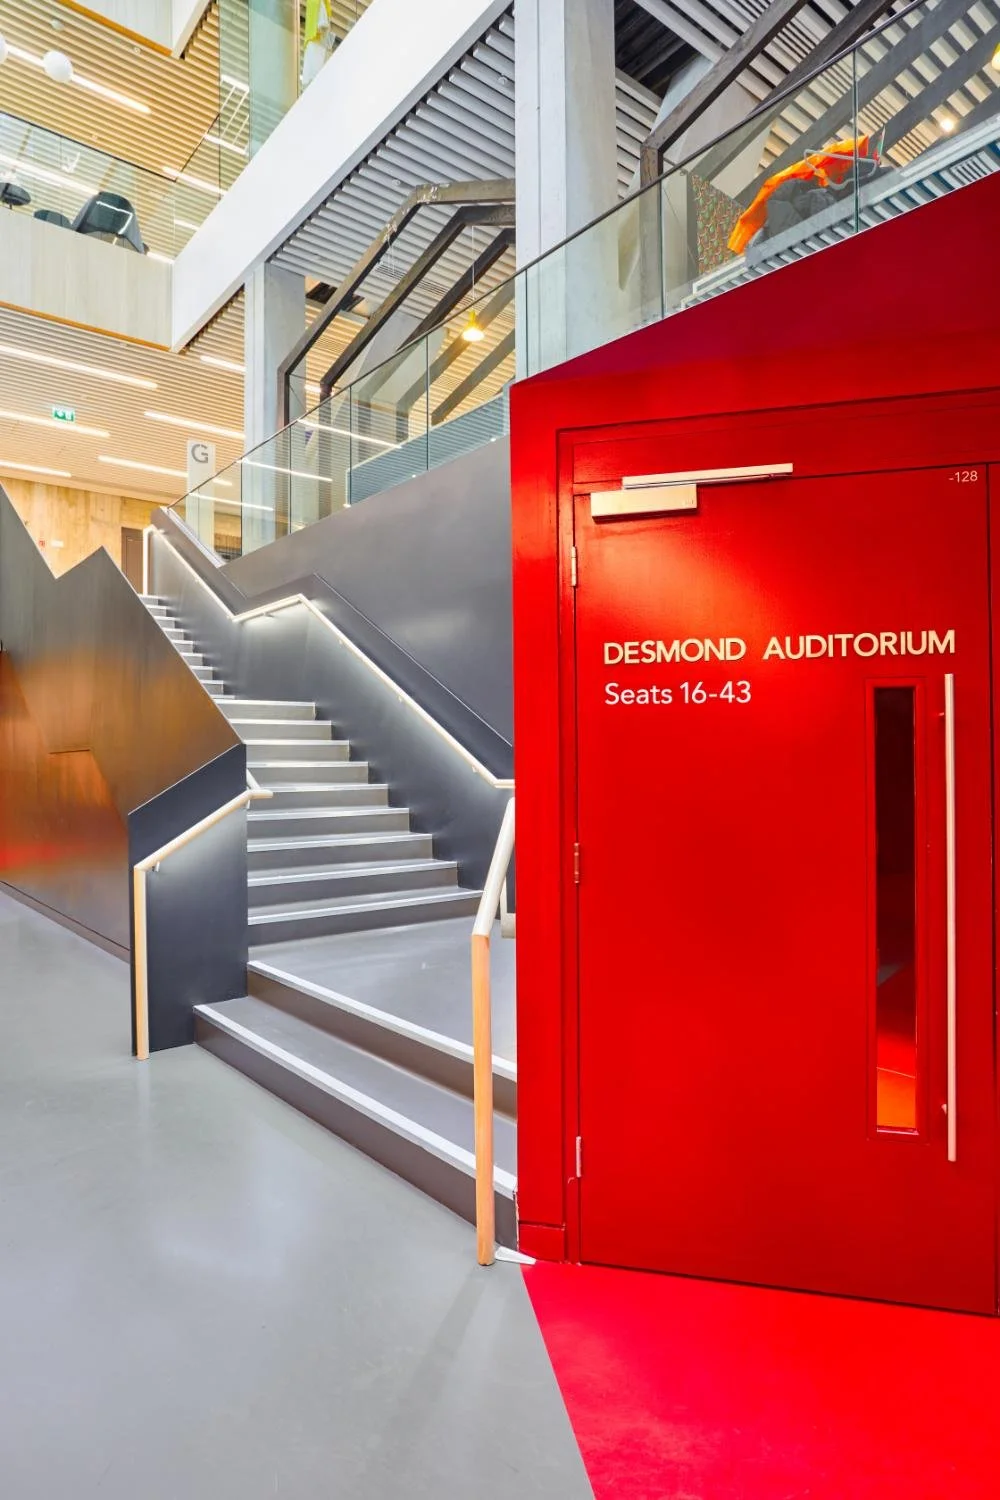
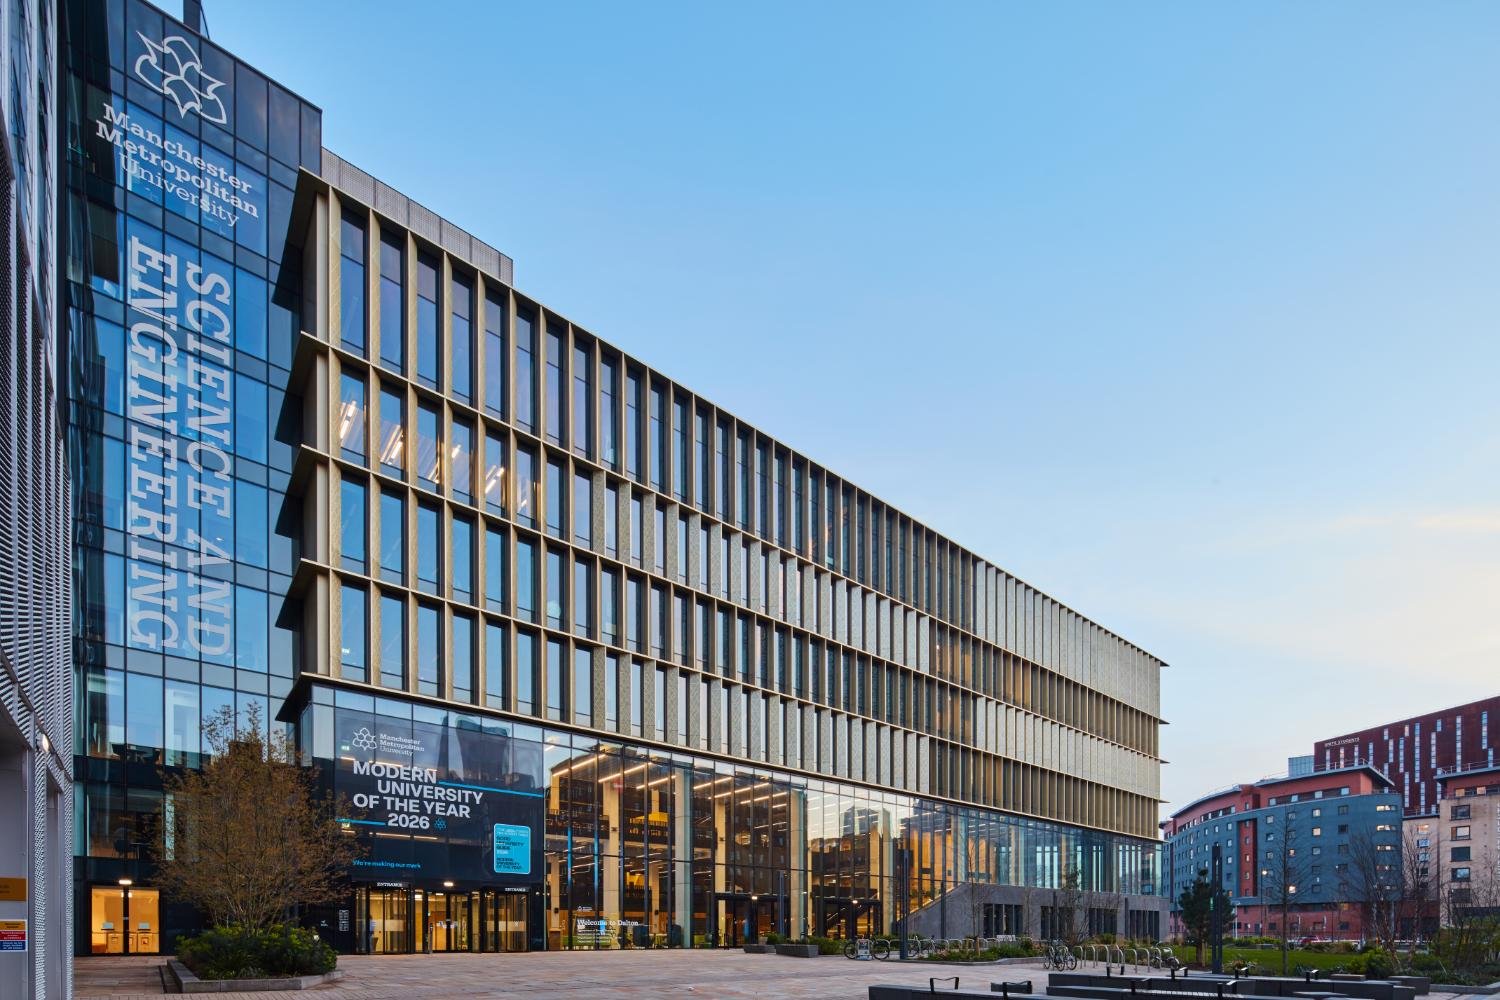
Internal and external signage and wayfinding for this landmark Manchester Metropolitan University building. All elements were manufactured in-house, with a clear information hierarchy ensuring intuitive navigation across multiple floors and departments.
CASE STUDY

COVENTRY UNIVERSITY
COVENTRY, UK


Full signage package for this flagship life sciences facility, including large-scale feature wall supergraphics, interior wayfinding and external brand signage. Bold floor-to-ceiling murals integrate level numbering throughout, complemented by a clean monochrome wayfinding palette.

Our
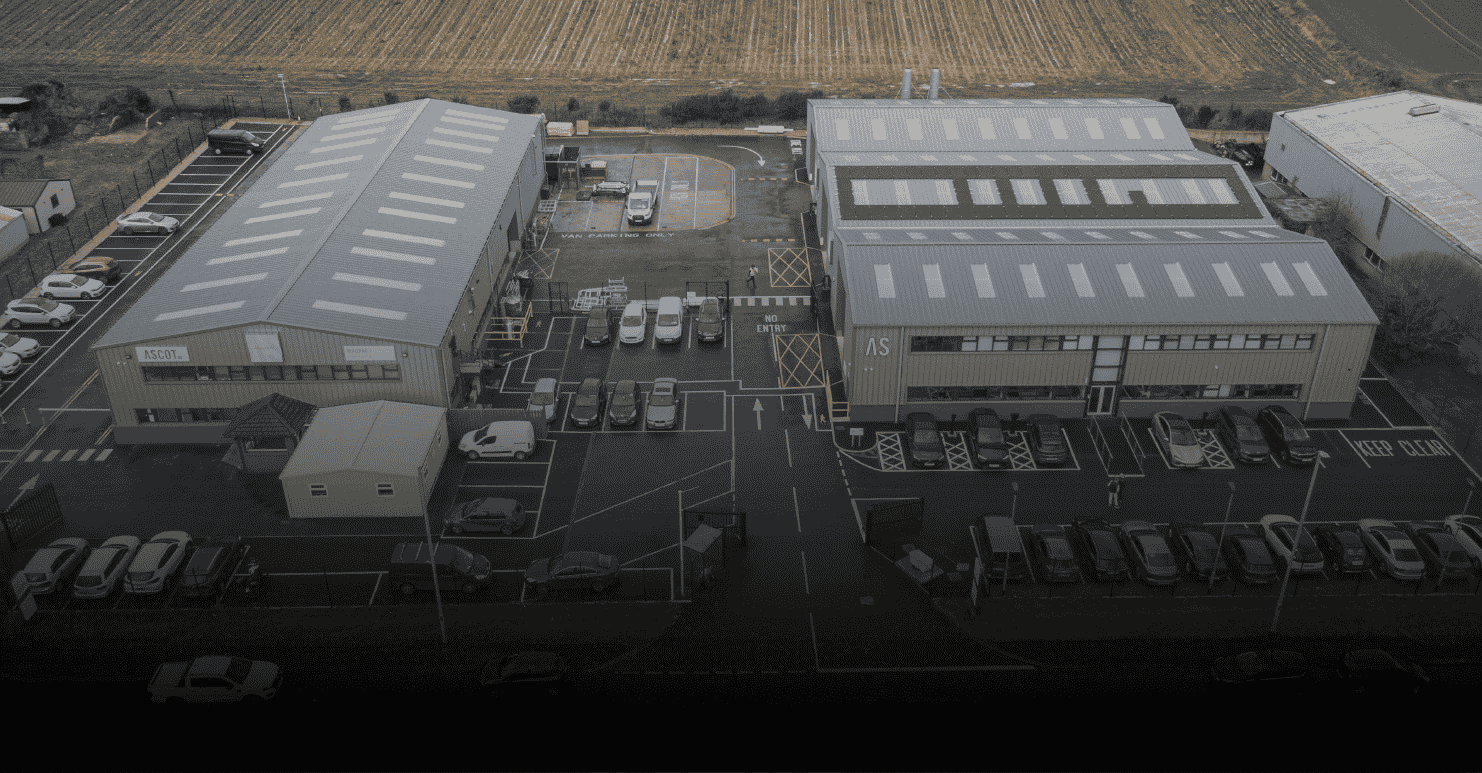
PRODUCTION FACILITY
We manufacture everything ourselves, at our cutting edge 45,000 sq ft factory
ACCREDITATIONS





CONTACT US:
Working on a project that requires wayfinding and brand signage implementation?
We’d love to hear from you! Fill out the form to reach our dedicated specialists, and we’ll get back to you as soon as possible